
Views - Primary on Main
Address
20740 Sw 248th St, Homestead, FL
Price
$ 3,150,000
Property Attributes
- MLS#A12062082
- TypeSingle Family
- Listing Status Active
- CountyMiami-Dade
- CityHomestead
- Area68
- NeighborhoodVintage Redland
- Zip33031
- Style
- Year Built1938
- Taxes$ 9737
- Price$ 3,150,000
- Bedrooms5
- Full Bathrooms4
- Half Bathrooms0
- Sqr Footage3460
Data Source:
Southeast Florida MLS (SEFMLS)
Property Description
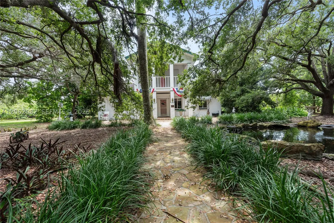
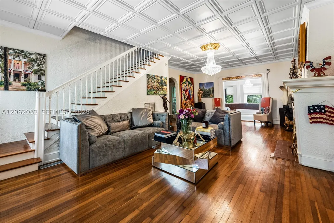
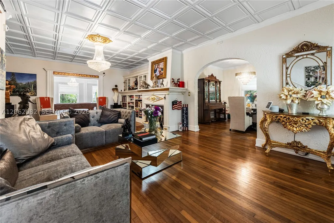
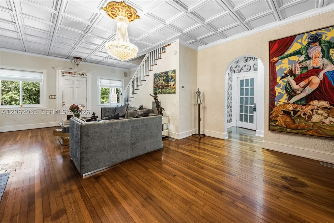
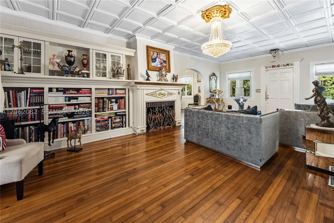
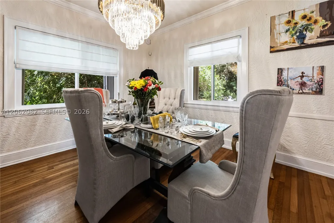
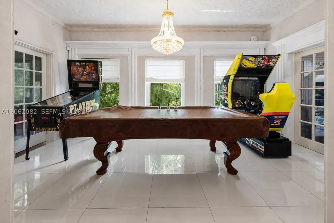
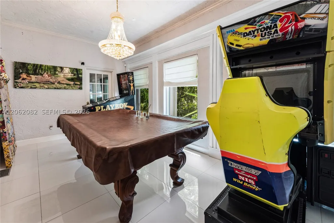
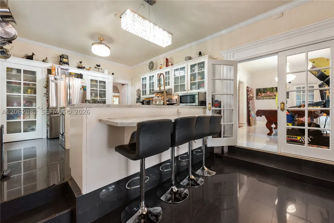
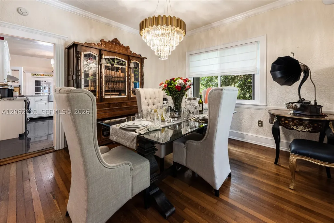
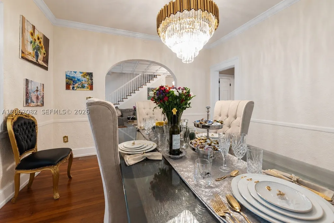
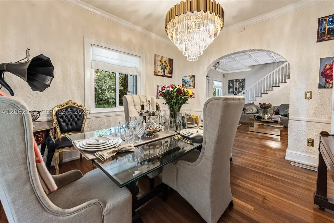
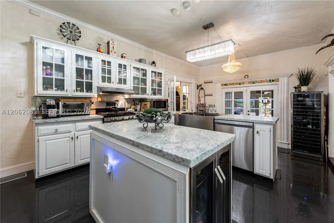
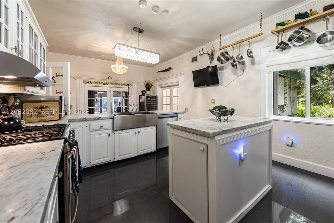
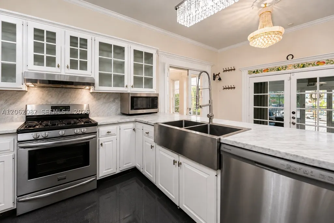
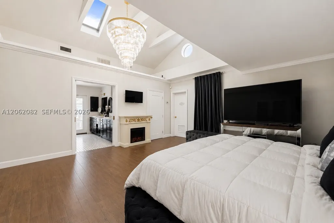
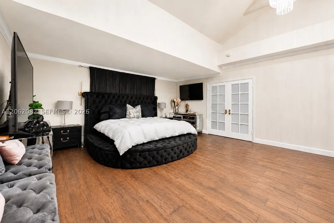
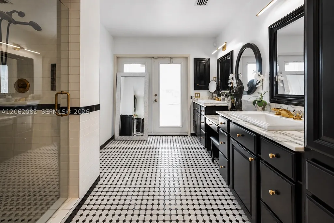
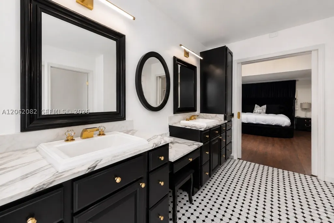
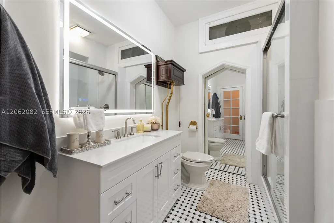
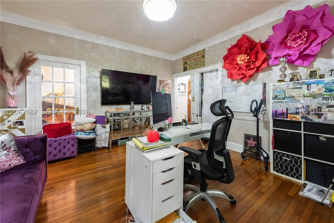
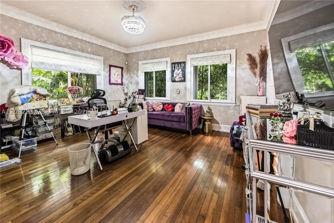
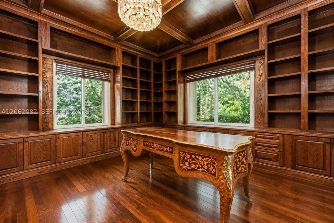
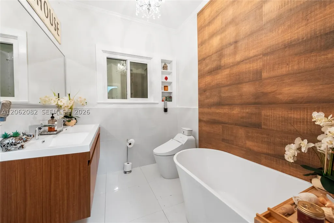
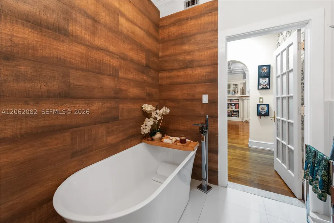
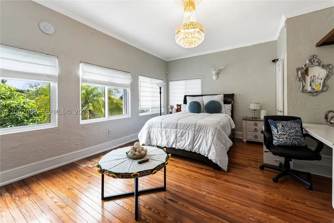
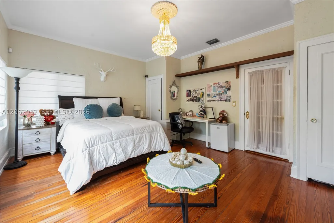
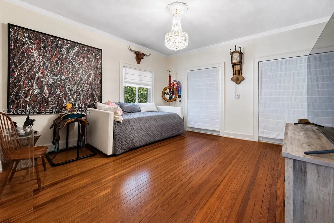
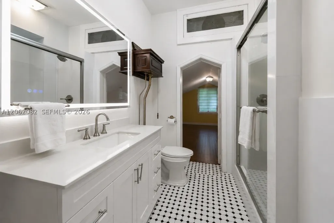
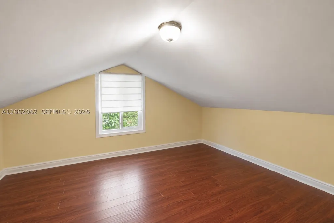
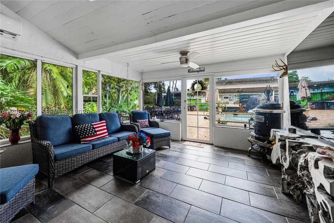
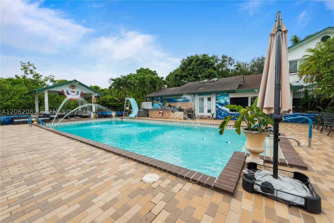
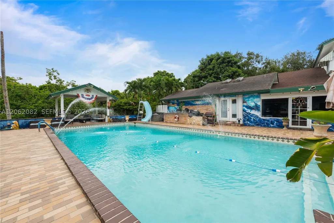
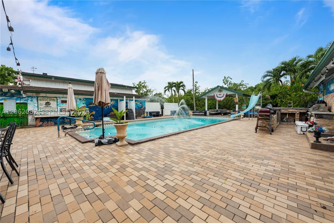
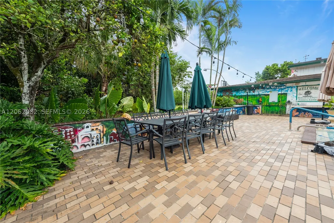
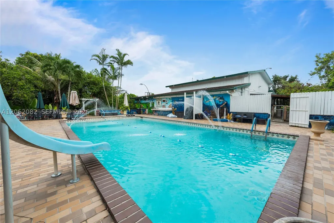
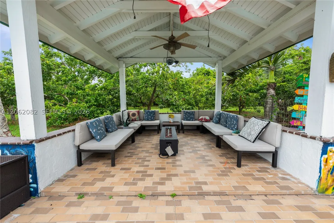
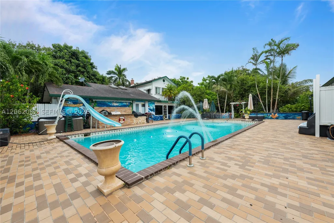
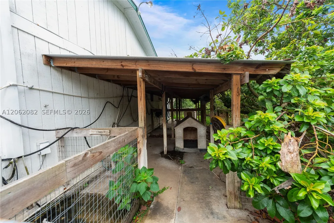
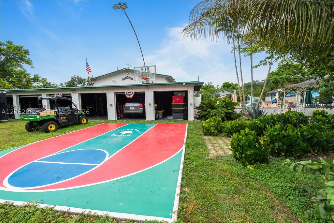
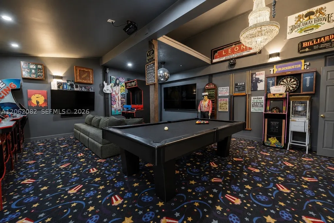
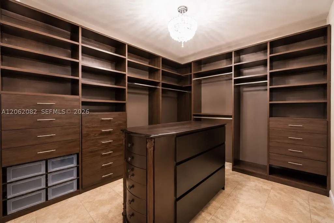
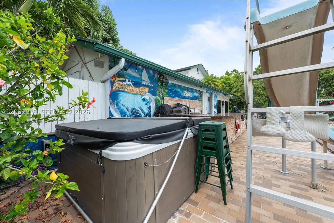
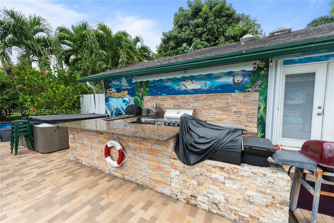
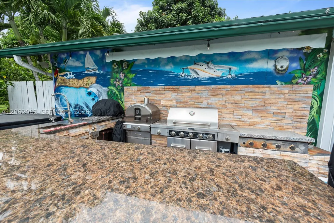
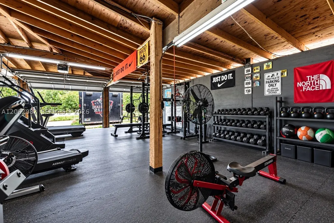
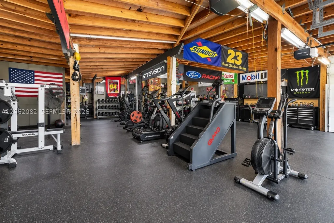
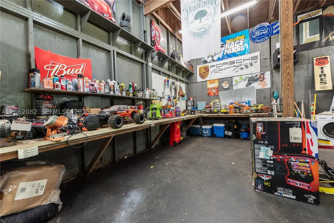
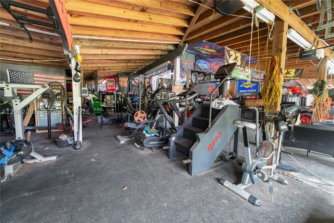
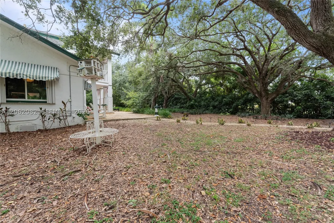
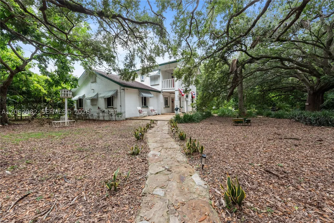
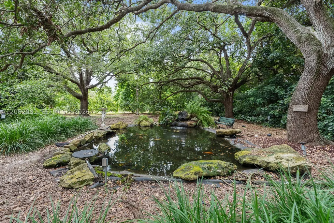
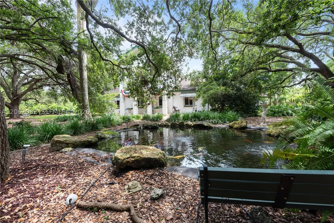
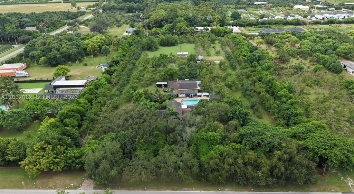
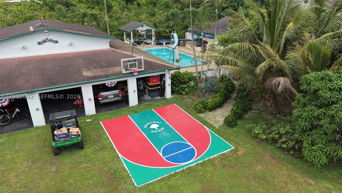
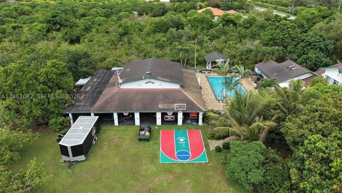
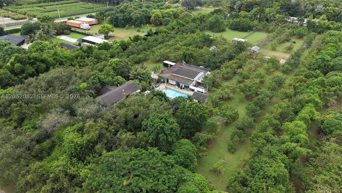
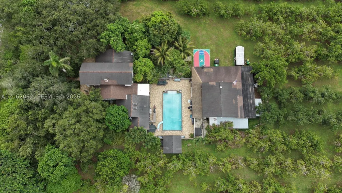
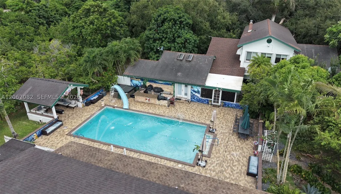
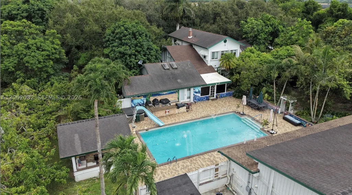
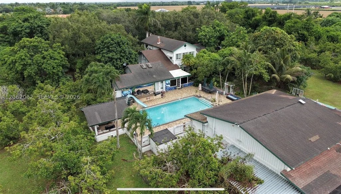
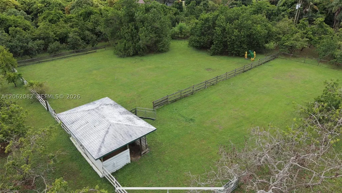
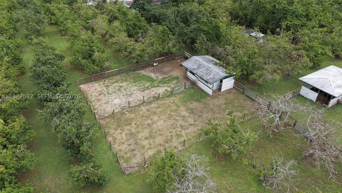
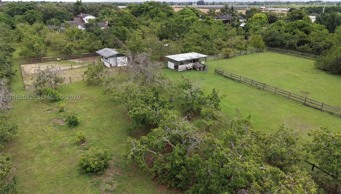
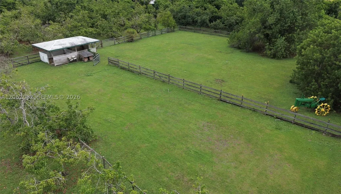
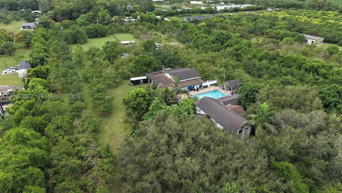
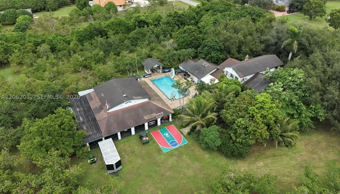
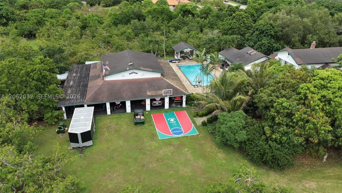
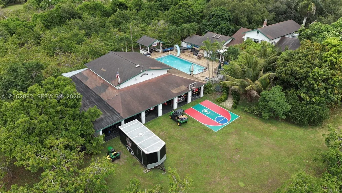
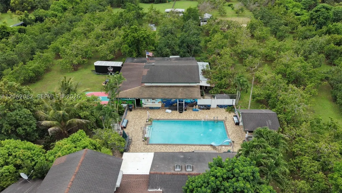
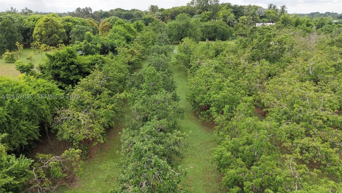
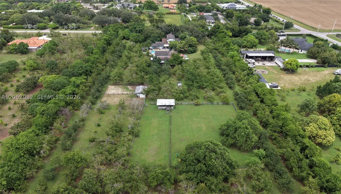
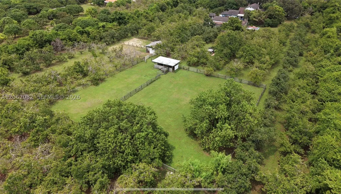
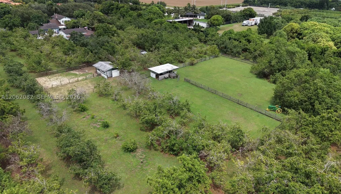
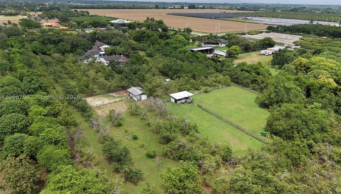
THE VINTAGE REDLAND ESTATE — A PIECE OF SOUTH FLORIDA HISTORY. Set on approx. 5 private acres in the heart of the Redland, this extraordinary Neo-Classical estate is locally known as “Capone’s Hideaway,” with prior historical marketing describing its Prohibition-era construction as a private gambling/entertainment house associated with the Al Capone era. The 5BR/4BA main residence blends period character with modern comfort, featuring wood, tile, marble floors, fireplaces, crown molding, chandeliers, elegant architectural details. Gourmet kitchen offers granite counters, glass-front cabinetry, large island, gas range, new refrigerator/dishwasher, 2 pantries, wine cooler, eat-at counter. Primary suite includes decorative fireplace, walk-ins, built-ins, spacious bath, pool access. Outdoor amenities include oversized pool, $30K koi pond, gazebo, outdoor kitchen, pizza oven, full bar, 2 BBQs, smoker, outdoor shower, basketball court. Equestrian/agricultural features include 2 stalls, 4 turnouts, kennels, chicken coop, goat shed, 3,500 SF barn, pump house. Separate studio/entertainment building with loft, wet bar, full bath. 12-car garage with 6 auto doors, workshop/storage, 36-camera security system, approx. 50 commercial floodlights. Approx. 350–400 avocado trees plus 12+ fruit varieties, historically generating approx. $12K/yr. Approved plans for addt’l 2/1 residence, family room, outdoor gym convey. A rare 5-acre Redland compound offering privacy, recreation, agriculture, entertaining, collector space, expansion potential.
| Elementary School | Middle School | High School |
|---|---|---|
| Redland Elementary School | Redland Middle School | South Dade High School |
| Price History | |
|---|---|
| 9/8/2026 | Listed $3,150,000 |
General Features
| Sewer | Septic Tank |
|---|---|
| Heating | Central,Electric |
| Cooling | Attic Fan,Central Air,Ceiling Fan(s),Electric |
| Possession | Closing & Funding |
| Roof | Shingle |
| Appliances | Dryer,Dishwasher,Electric Range,Electric Water Heater,Disposal,Microwave,Refrigerator,Water Softener Owned,Self Cleaning Oven,Washer |
| Garage Spaces | 10 |
| Patio/Porch Features | Open,Patio,Porch |
| Architectural Style | Detached,Other,Two Story |
| Pool Features | In Ground,Pool Equipment,Pool |
| Restrictions | No Restrictions |
| Construction Materials | Block,Frame,Stucco |
| Pets Allowed | Cats OK,Yes |
| Year Built | 1938 |
| View | Garden |
| Stories Count | 2 |
| Levels | Two |
| Property Subtype | Single Family Residence |
| Tax Year | 2025 |
| Ownership | Sole Proprietor |
| County | Miami-Dade |
| Property Type | Residential |
| Attached Garage | false |
| Subdivision Name | Vintage Redland |
| Facing Direction | North |
| Garage Y/N | true |
| Other Structures | Barn(s),Garage Apartment,Shed(s) |
| Total Rooms | 16 |
| Full Baths | 4 |
| Special Listing Conditions | Listed As-Is |
| Status | Active |
| High School | South Dade |
| City | Homestead |
| Senior Community Y/N | false |
| Zoning Description | 8900 |
| MLS Area | 68 |
| Lot Size Units | Square Feet |
| Lot Size Square Feet | 217800 |
| Listing Terms | Cash,Other |
| Elementary School | Redland |
| Year Built Details | Effective Year Built |
| Tax Annual Amount | 9737 |
| Middle/Junior High School | Redland |
| Lease Considered Y/N | false |
| Virtual Tour | https://my.matterport.com/show/?m=TCyViGfsyUh |
| Standard Status | Active |
| Occupancy Type | Call Agent |
| Property Sub Type Additional | Single Family Residence |
| PostalCity | Homestead |
| Legal Description | 28 56 38 5 AC M/L W1/2 OF NE1/4 OF NE1/4 OF NE1/4 OR 20413-0258 052002 1 COC 25307-2048 01 2007 5 |
Interior Features
| Interior Amenities | Bedroom on Main Level,Breakfast Area,Dining Area,Separate/Formal Dining Room,Dual Sinks,Eat-in Kitchen,French Door(s)/Atrium Door(s),First Floor Entry,Fireplace,High Ceilings,Main Level Primary,Pantry,Sitting Area in Primary,Split Bedrooms,Separate Shower,Walk-In Closet(s),Attic,Workshop |
|---|---|
| Flooring | Hardwood,Marble,Tile,Wood |
| Furnished Y/N | Unfurnished |
| Air Conditioning Y/N | true |
| Heating Y/N | true |
| Window Features | Blinds |
| Fireplace Y/N | true |
| Total Bedrooms | 5 |
| Total Baths | 4 |
Exterior Features
| Exterior Amenities | Fence,Fruit Trees,Outdoor Shower,Porch,Patio,Shed |
|---|---|
| Parking Features | Covered,Driveway,Detached,Garage,RV Access/Parking,Garage Door Opener |
| Water Source | Well |
| Lot Size Area | 217800 |
| Building Area Total | 7348 |
| Private Pool | true |
| Waterfront Y/N | false |
| Covered Spaces | 10 |
| Door Features | French Doors |
Amenities
- Foreclosure
- Views
- Short Sale
- New Construction
- Adult 55+
- Lease To Own
- No HOA Fees
- Furnished
- Primary On Main
- Air Conditioning
- Seller Finance
- Green
- Fixer Upper
- Horse
- Golf
- Fireplace
- Deck
- Garage
- Basement
- Pool
Property vs Single Family Average in 33031
Price
Taxes
Year Built
 Copyright Southeast Florida Multiple Listing Service © 2026. Accuracy of listing information is not guaranteed. Listing information is provided for personal consumer, non-commercial use, solely to identify potential properties for potential purchase. All other use is strictly prohibited, is a violation of the terms of use, and may violate federal and state law.
Data Last Updated: September 28, 2026 2:10 PM UTC
Copyright Southeast Florida Multiple Listing Service © 2026. Accuracy of listing information is not guaranteed. Listing information is provided for personal consumer, non-commercial use, solely to identify potential properties for potential purchase. All other use is strictly prohibited, is a violation of the terms of use, and may violate federal and state law.
Data Last Updated: September 28, 2026 2:10 PM UTC
 Palm Beach Board of Realtors MLS® (PBBORMLS) All information deemed reliable but not guaranteed. All properties are subject to prior sale, change or withdrawal. Neither listing broker(s) or information provider(s) shall be responsible for any typographical errors, misinformation, misprints and shall be held totally harmless. Listing(s) information is provided for consumer's personal, non-commercial use and may not be used for any purpose other than to identify prospective properties consumers
 All information deemed reliable but not guaranteed. All properties are subject to prior sale, change or withdrawal. Neither listing broker(s) or information provider(s) shall be responsible for any typographical errors, misinformation, misprints and shall be held totally harmless. Listing(s) information is provided for consumer's personal, non-commercial use and may not be used for any purpose other than to identify prospective properties consumers may be interested in purchasing. The data relating
